
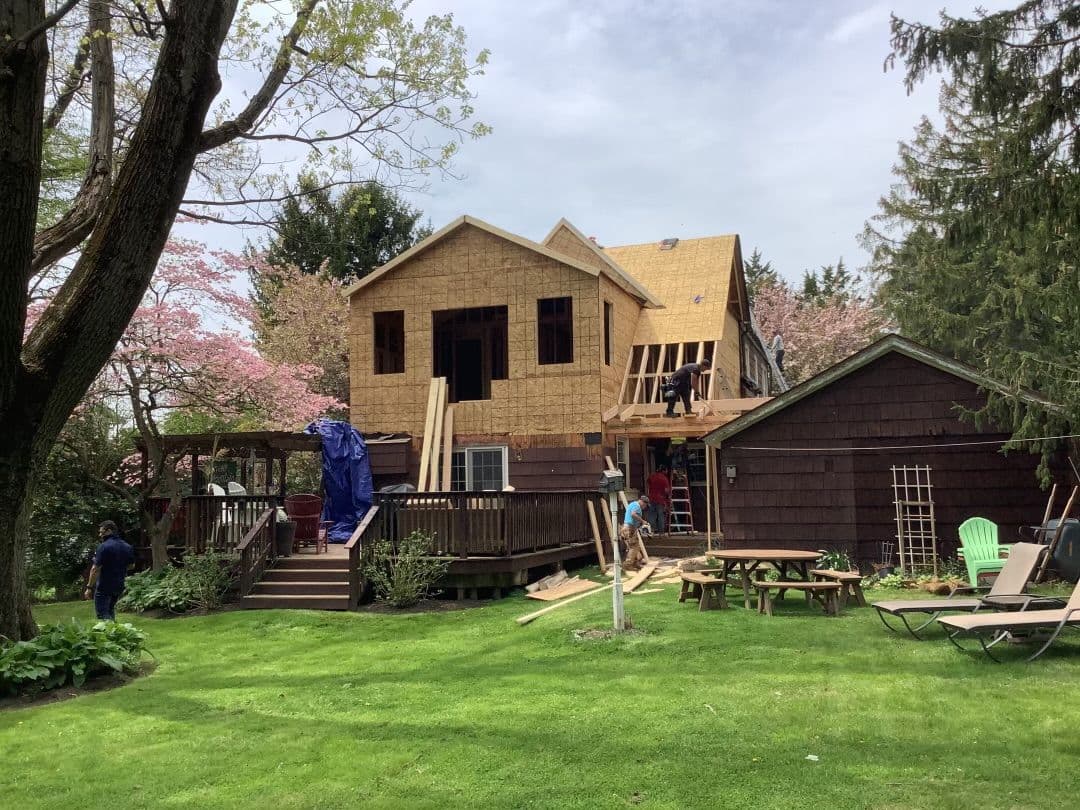
Home Additions in Lawrence Township, NJ
Expanding Your Space: Home Addition Solutions
Home Addition
Feel as if your home is missing something? Let’s add it! Contact Power Construction to help you create and build what you need!
Adding a home addition might be the best alternative compared to moving to find your new dream space. You can do a second level addition, bump out a part of a room, add a garage, or extend your first floor! Any of these options will provide added value to your home.
Flooring
Is one of the most noticeable elements of your home. Our team of experts can help you choose the perfect flooring for your space, whether it’s hardwood, tile, or carpet. We will work with you to find the best option that fits both your style and budget.
Drywall
Is the foundation of any interior wall, and we take pride in ensuring that our drywall installation is top-notch. From new construction to repairs, our team will make sure that your walls are smooth, straight, and ready for painting. Our team of experts can help you choose the perfect flooring for your space, whether it’s hardwood, tile, or carpet. We will work with you to find the best option that fits both your style and budget.
Fiberglass insulation
Is an excellent choice for walls and ceilings, as it provides both energy efficiency and soundproofing. Our team will expertly install the insulation, so your home stays comfortable year-round.
Home Painting
A fresh coat of paint can do wonders for a space. Our painters are experienced in all types of painting, from walls and ceilings to cabinetry and trim. We use only high-quality paints, so you can be sure that your new look will last.
Trim/Moulding
Moulding and trim can add the perfect finishing touch to any room. Whether you’re looking to add some character to your walls or crown molding to your ceilings, our team can help you choose the right style to enhance the look of your space.
Photo Gallery
At Power Construction Inc, we are committed to providing the highest level of service and quality for all of our clients. Contact us today to schedule a consultation and start your home remodeling journey.
Kinds of additions we build
A second-storey addition doubles the living space of a ranch or cape without touching the footprint — the right move on a small lot, and common on the 1950s homes in Hamilton, Ewing, Fairless Hills and Levittown-era neighbourhoods. A rear or side addition extends the first floor for a bigger kitchen, a family room or a first-floor bedroom suite. A bump-out adds a few feet to one room, often enough to make a cramped kitchen or bath work. And a garage, attached or detached, with or without a room above it, is an addition too.
Each has its own structural questions. A second floor means checking whether the existing foundation and framing can carry it; a rear addition means a new foundation and tying the new roof into the old one without creating a leak; a bump-out is often cantilevered off the existing floor joists. We have built all of them and will tell you honestly which suits your house.
From drawing to final inspection
An addition starts with a conversation about what you need and a look at the house. From there we work with you on the layout and produce the drawings the township needs for a permit — additions require architectural plans, a zoning review and a series of inspections, and we manage all of it. We also handle the parts that catch people out: setback rules that limit how close you can build to a property line, impervious-coverage limits in some townships, and the structural engineering a second storey requires.
Once the permit is in hand, the work runs in a sequence: excavation and foundation, framing, roofing and siding to close the shell, then the rough plumbing, electrical and HVAC, insulation, drywall, and the finishes. Because we do roofing and siding ourselves, the exterior of the addition matches the house — the same shingle, the same siding profile and colour — rather than looking bolted on.
Why an addition often beats moving
Moving means selling costs, buying costs, a new mortgage at today's rates and a new commute. An addition means keeping the house, the neighbourhood and the schools you chose, and adding the space you are short of. In most of the towns we serve, a well-built addition adds more to the value of the home than it costs, and you get to live in it in the meantime.
We build additions across Mercer, Somerset and Middlesex County in New Jersey and Bucks and Montgomery County in Pennsylvania, and we are licensed and insured in both states.
Second-storey additions
More space on the same footprint, with the structure checked and reinforced to carry it.
First-floor extensions and bump-outs
Bigger kitchens, family rooms, in-law suites and the few feet that make a room work.
Garages and rooms above
Attached or detached, matched to the house.
Interior finishes
Flooring, drywall, insulation, painting and trim by the same crew, so the new space is finished, not just framed.
Home Additions: questions we hear most
How much does a home addition cost?
It depends on size, whether it is one storey or two, what goes in it — a bathroom or kitchen costs more per square foot than a bedroom — and the finishes you choose. After we look at the house and talk through what you want, we give you a written, itemised estimate. There is no charge for that visit.
How long does an addition take?
Plans and permits typically take one to three months, depending on the township. Construction on a typical single-storey addition runs two to four months from excavation to final inspection; a second-storey addition or a large extension takes longer. We give you a schedule before we start and keep you updated as it goes.
Can we live in the house during construction?
Usually, yes. For a rear or side addition, the new work is closed off from the house until the shell is weathertight and it is time to open the wall. A second-storey addition is more disruptive, because the roof comes off; we plan the sequence to keep the house dry and livable, but some families choose to stay elsewhere for the framing weeks.
Do I need an architect?
You need stamped drawings for the permit, and for a second storey you need a structural engineer's review. We arrange both as part of the project, so you do not have to find and manage them separately.
Will the addition match the rest of the house?
That is the point. Because we install roofing and siding ourselves, we match the shingle, the siding style and colour, the trim and the window style so the addition reads as part of the original house. Where the existing materials are no longer made, we will show you the closest current match.
Home Additions available in these towns
Power Construction provides home additions from our Lawrence Township office across central New Jersey and Bucks and Montgomery County, Pennsylvania. Pick your town for local details, or call (609) 393-3039 if you are nearby but not listed.
New Jersey
- Home Additions in Lawrenceville, NJ
- Home Additions in Princeton, NJ
- Home Additions in Hamilton, NJ
- Home Additions in Robbinsville, NJ
- Home Additions in Pennington, NJ
- Home Additions in West Windsor, NJ
- Home Additions in East Windsor, NJ
- Home Additions in Ewing, NJ
- Home Additions in Hopewell Township, NJ
- Home Additions in Plainsboro, NJ
- Home Additions in Cranbury, NJ
- Home Additions in Hillsborough Township, NJ
- Home Additions in Somerville, NJ
- Home Additions in Franklin Township, NJ
- Home Additions in Hazlet Township, NJ
Ready to talk about your home additions?
Tell us what you need and we’ll come out, take a look, and give you a free estimate.